<-- style PDP --> 142 Spadina Road, Kitchener - Single Family Residence for sale for $650,000
  • sold

142 Spadina Road

Kitchener, ON, N2M 1G4 - Forest Hill

$650,000$000000

  • Neighbourhood

    Forest Hill

  • Major Intersection

  • Listed Since: 699 day(s)

  • Last update: 409 day(s) ago

Overview

  • Property Type

    Single Family Residence, 1.5 Storey

  • Bedrooms

    3 + 0

  • Bathrooms

    1

  • Basement

    Full, Finished

  • Kitchen

    n/a

  • Total Parking

    3

  • Lot Size

    Available Upon Request

  • Taxes

    $3,118.43 (2024)

  • Type

    Freehold

Property Description

Property description for 142 Spadina Road, Kitchener












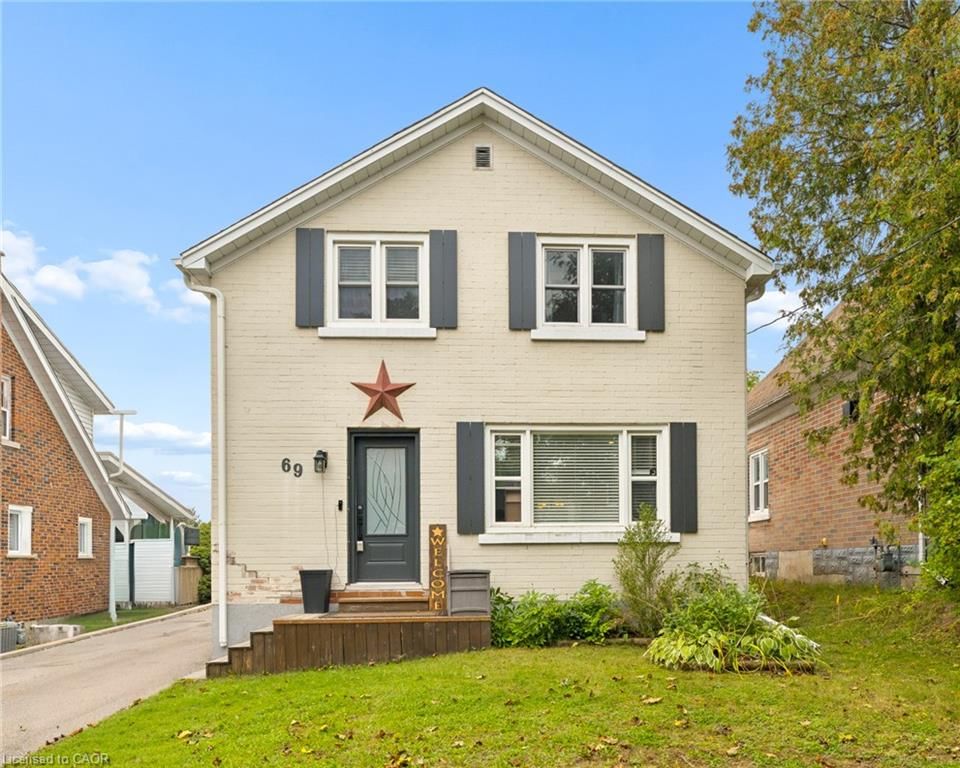
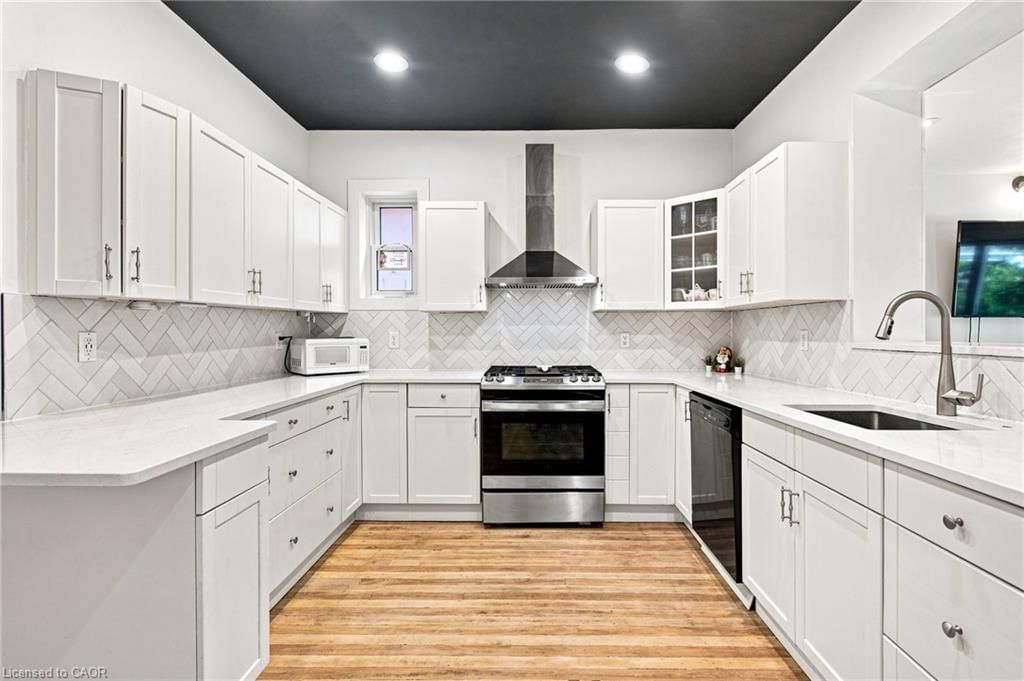
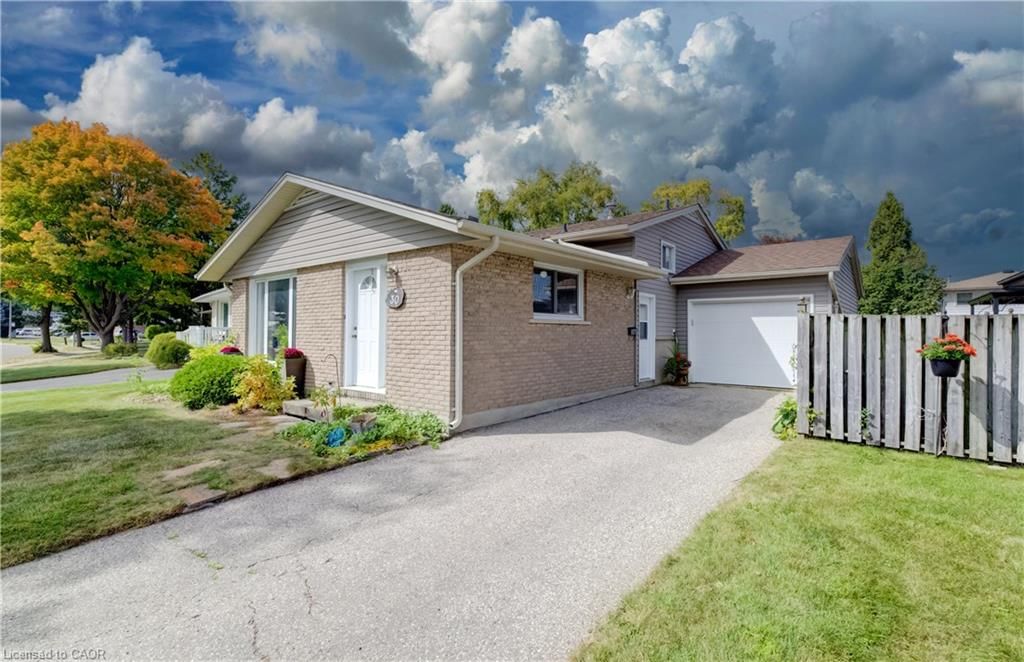
Get ready to fall in love with this delightful 1 1/2 story single-family home, perfectly fusing vintage charm with modern eco-friendly upgrades. Built in 1949, this gem is tucked away in the serene, walkable Highland/Belmont Road neighbourhood, offering the perfect mix of convenience, sustainability, and style. You will be impressed with the large 129.89ft deep lot and spacious fully fenced backyard with 2 lockable gates. This home promotes sustainable living with a 10kW solar array on the roof, which helps lower your utility bills. Recent outdoor improvements include a new roof installed in 2011 and a freshly constructed 19.5 x 16 deck with charming flower boxes. The backyard also features a zen garden and fire pit and storage sheds and playhouse. Inside, the home boasts superior energy efficiency with premium insulation by Reitzel: R25 throughout the basement, R20 on the main floor, R50 in the attic, and R25 in knee wall areas to keep you cozy all year round. Modern upgrades include a refreshed kitchen and bathroom, both done in 2010, and newer windows throughout the home, with only two older ones remaining in the basement. The main floor features hard surface flooring over the original hardwood, while the upper floor retains its original hardwood charm. The home has been freshly painted in neutral tones. Centrally Located close to St. Mary’s Hospital and local schools, shopping, trails. Whether you are admiring the outdoor features or enjoying the updated, energy-efficient indoors, this home is truly a remarkable find! There is nothing to do here but move in and enjoy.

Listed by RE/MAX SOLID GOLD REALTY (II) LTD.

  • MLS #

    40671757

  • Sq. Ft

    1635

  • Sq. Ft. Source

    MLS

  • Lot Irregularities

    n/a

  • Year Built

    1949

  • Pool

    n/a

  • Drive

    n/a

  • Garage

    n/a

  • Total Parking

    3

  • Family Room

    n/a

  • Den

    n/a

  • Exterior

    Aluminum Siding, Brick Veneer

  • Fireplace

    n/a

  • Roof

    Asphalt Shing, Solar

  • Foundation

    Concrete Perimeter

  • Elevator

    n/a

  • Water View

    n/a

  • Laundry Level

    n/a

  • Heat

    Forced Air, Natural Gas

  • A/C

    Central Air

  • Water

    Municipal

  • Water Supply

    n/a

  • Sewers

    n/a

  • Central Vac

    n/a

  • Bathroom

    false Main level

    4-Piece

  • Bedroom Primary

    2.87 x 3.58 ft Main level

  • Living Room

    4.98 x 4.34 ft Main level

  • Kitchen

    2.46 x 4.34 ft Main level

  • Bedroom

    3.02 x 3.91 ft Second level

  • Bedroom

    3.63 x 3.91 ft Second level

  • Recreation Room

    6.83 x 7.19 ft Basement level

  • Utility Room


    4.47 x 2.62 ft Basement level

  • MLS #

    40671757

  • Sq. Ft

    1635

  • Sq. Ft. Source

    MLS

  • Lot Irregularities

    n/a

  • Year Built

    1949

  • Pool

    n/a

  • Drive

    n/a

  • Garage

    n/a

  • Total Parking

    3

  • Family Room

    n/a

  • Den

    n/a

  • Exterior

    Aluminum Siding, Brick Veneer

  • Fireplace

    n/a

  • Roof

    Asphalt Shing, Solar

  • Foundation

    Concrete Perimeter

  • Elevator

    n/a

  • Water View

    n/a

  • Laundry Level

    n/a

  • Heat

    Forced Air, Natural Gas

  • A/C

    Central Air

  • Water

    Municipal

  • Water Supply

    n/a

  • Sewers

    n/a

  • Central Vac

    n/a

  • Bathroom

    false Main level

    4-Piece

  • Bedroom Primary

    2.87 x 3.58 ft Main level

  • Living Room

    4.98 x 4.34 ft Main level

  • Kitchen

    2.46 x 4.34 ft Main level

  • Bedroom

    3.02 x 3.91 ft Second level

  • Bedroom

    3.63 x 3.91 ft Second level

  • Recreation Room

    6.83 x 7.19 ft Basement level

  • Utility Room

    4.47 x 2.62 ft Basement level

Thinking of Selling?

Find Out Your Home’s Value in Today’s Market!

No Email or Signup is required to view your home estimate.

estimate your home value

Contact Manoj Kukreja

Sales Representative,
Century 21 People’s Choice Realty Inc.,
Brokerage
(647) 576 - 2100

Manoj profile avatar

Property History

Property history for 142 Spadina Road, Kitchener

This property has been sold 2 times before. Create your free account to explore sold prices, detailed property history, and more insider data.

Sign In / Register

Mortgage Calculator

This data is for informational purposes only.

Mortgage Payment per month

Principal Amount

Interest

Total Payable

Amortization

Amortization

Closing Cost Calculator

This data is for informational purposes only.

Closing Cost Total for this property

Total Cash flow for purchasing this property

Down Payment(%)*
Additional information

Provincial Land Transfer Tax

Ontario Land Transfer Tax Rebate

Toronto Land Transfer Tax

Toronto Land Transfer Tax Rebate

PST on CMHC Insurance Premium

Lawyer Fees

$2,825

Government Registration Fee's

$164

Title Insurance

Closing Cost Total

Total Cash flow for purchasing this property

Provincial Land Transfer Tax

Ontario Land Transfer Tax Rebate

Toronto Land Transfer Tax

Toronto Land Transfer Tax Rebate

PST on CMHC Insurance Premium

Lawyer Fees

$2,825

Government Registarion Fee's

$164

Title Insurance

Down Payment(%)*

* A down payment of less than 20% is permitted only for first-time home buyers purchasing their principal residence. The minimum down payment required is 5% for the portion of the purchase price up to $500,000, and 10% for the portion between $500,000 and $1,500,000. For properties priced over $1,500,000, a minimum down payment of 20% is required.

Thinking of Selling?

Find Out Your Home’s Value in Today’s Market!

No Email or Signup is required to view your home estimate.

estimate your home value

Contact Manoj Kukreja

Sales Representative, Century 21 People’s Choice Realty Inc., Brokerage
(647) 576 - 2100

Manoj profile avatar

Recent Sold Listings in Forest Hill, Kitchener

Popular Cities